<-- style PDP --> 32 Evergreen Gdns, Toronto - Att/Row/Twnhouse for sale for $2,898,000
  • leased
  • terminated

32 Evergreen Gdns

Toronto, Ontario, M4G 1C5 - Leaside

$2,898,000

  • Neighbourhood

    Leaside

  • Major Intersection

    Bayview & Moore

  • Listed Since: 64 day(s)

  • Last update: 22 day(s) ago

Overview

  • Property Type

    Att/Row/Twnhouse, 3-Storey

  • Bedrooms

    4 + 1

  • Bathrooms

    4

  • Basement

    Finished

  • Kitchen

    1

  • Total Parking

    2 (1 Built-In Garage)

  • Lot Size

    21.76x76.61 (Feet)

  • Taxes

    n/a

  • Type

    Freehold

Property Description

Property description for 32 Evergreen Gdns, Toronto

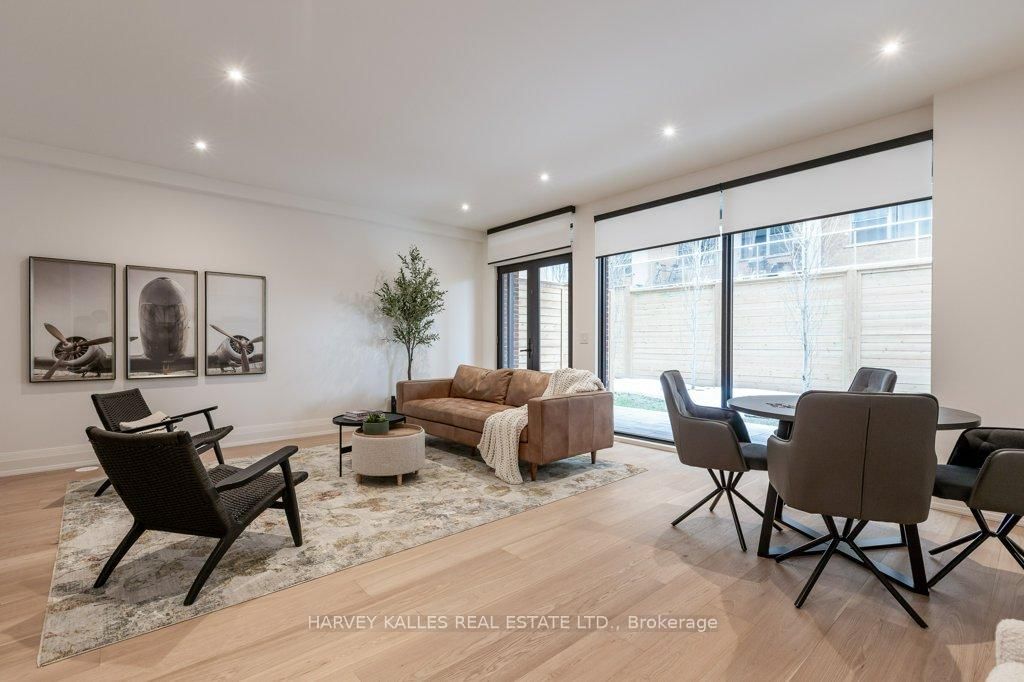
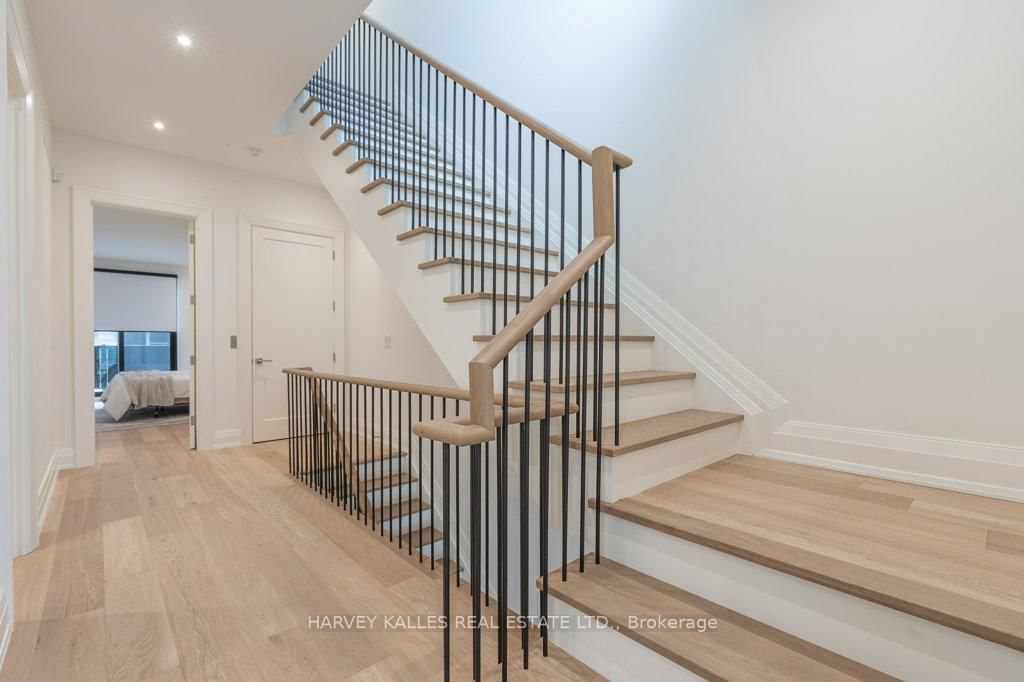
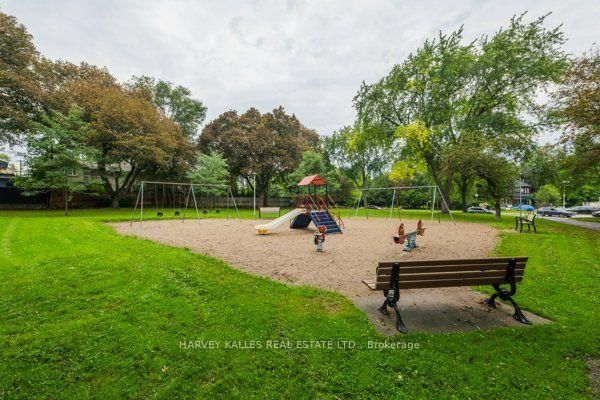
Bennington Heights - Quality built offering incomparable value with over 4,000 square feet of thoughtfully designed 20-foot-wide luxury interior living space. vertically designed across four levels, plus an expansive, south-facing, finished rooftop terrace. Built to the highest standard of workmanship by a reputable, award-winning team of architects, interior designers, and builders, this exceptional residence offers a seamless blend of modern elegance and timeless design.A private elevator serves all five levels, along with the peace of mind of a full Tarion warranty. Distinctive features include a ground-floor bedroom or family room with a three-piece bathroom, and a main floor with soaring ceilings and floor-to-ceiling windows that flood the home with natural light. Spacious principal rooms and a modern custom chef's kitchen with a centre island and integrated breakfast table complete the main level. White oak and painted cabinetry, veined marble counters, and high-end appliances are found throughout. The kitchen walks out to a balcony with a gas BBQ line - perfect for indoor-outdoor living.Additional highlights include white oak engineered hardwood floors, custom millwork and doors, a linear fireplace, and spa-inspired bathrooms finished in marble and porcelain. Ample built-in storage and thoughtfully designed cabinetry are found on every level. The home offers two-car parking with a built-in single garage and private front driveway, along with a landscaped backyard and patio. The unobstructed, 800-square-foot, south-facing rooftop terrace features a built-in pergola and Corten steel garden beds - ideal for sunbathing, entertaining, or relaxing under the stars.Enjoy immediate access to the Kay Gardner Beltline Trail, Don River Valley trails, and Evergreen Brick Works, with Bayview shops and Evergreen Gardens Park close by, and quick downtown access via the Bayview Extension and Don Valley Parkway. Public Open house Saturday 2 to 4 October 17th

Listed by HARVEY KALLES REAL ESTATE LTD.

  • MLS #

    C13752418

  • Sq. Ft

    3000-3500

  • Sq. Ft. Source

    MLS

  • Lot Irregularities

    n/a

  • Year Built

    Available Upon Request

  • Pool

    None

  • Drive

    Private

  • Garage

    Built-In, 1 spaces

  • Total Parking

    2

  • Family Room

    Y

  • Den

    Y

  • Exterior

    Brick

  • Fireplace

    Y

  • Roof

    Flat

  • Foundation

    Concrete

  • Elevator

    Y

  • Water View

    n/a

  • Laundry Level

    Upper

  • Heat

    Forced Air

  • A/C

    Central Air

  • Water

    Municipal

  • Water Supply

    n/a

  • Sewers

    Sewers

  • Central Vac

    N

  • Foyer

    4.25 x 2.71 ft Ground level

    B/I Closet, Access To Garage, hardwood floor

  • Rec

    6.05 x 5.67 ft Ground level

    Window Flr to Ceil, Overlook Patio, hardwood floor

  • Living

    5.99 x 6.06 ft Main level

    Gas Fireplace, Picture Window, hardwood floor

  • Dining

    4.84 x 4.21 ft Main level

    Combined W/Living, hardwood floor

  • Kitchen

    4.06 x 6.17 ft Main level

    Centre Island, Breakfast Area, W/O To Balcony

  • Sitting

    2.04 x 2.02 ft Main level

    Hardwood Floor

  • Primary

    4.38 x 6.16 ft 2nd level

    5 Pc Ensuite, W/I Closet, W/O To Balcony

  • 2nd Br

    3.09 x 4.44 ft 2nd level

    Double Closet, Window Flr to Ceil, hardwood floor

  • 3rd Br

    2.76 x 3.58 ft 2nd level

    Window Flr to Ceil, hardwood floor

  • Exercise

    2.78 x 5.98 ft Lower level

    Heated Floor

  • Rec

    0.0 x 0.0 ft Lower level

    Heated Floor

  • MLS #

    C13752418

  • Sq. Ft

    3000-3500

  • Sq. Ft. Source

    MLS

  • Lot Irregularities

    n/a

  • Year Built

    Available Upon Request

  • Pool

    None

  • Drive

    Private

  • Garage

    Built-In, 1 spaces

  • Total Parking

    2

  • Family Room

    Y

  • Den

    Y

  • Exterior

    Brick

  • Fireplace

    Y

  • Roof

    Flat

  • Foundation

    Concrete

  • Elevator

    Y

  • Water View

    n/a

  • Laundry Level

    Upper

  • Heat

    Forced Air

  • A/C

    Central Air

  • Water

    Municipal

  • Water Supply

    n/a

  • Sewers

    Sewers

  • Central Vac

    N

  • Foyer

    4.25 x 2.71 ft Ground level

    B/I Closet, Access To Garage, hardwood floor

  • Rec

    6.05 x 5.67 ft Ground level

    Window Flr to Ceil, Overlook Patio, hardwood floor

  • Living

    5.99 x 6.06 ft Main level

    Gas Fireplace, Picture Window, hardwood floor

  • Dining

    4.84 x 4.21 ft Main level

    Combined W/Living, hardwood floor

  • Kitchen

    4.06 x 6.17 ft Main level

    Centre Island, Breakfast Area, W/O To Balcony

  • Sitting

    2.04 x 2.02 ft Main level

    Hardwood Floor

  • Primary

    4.38 x 6.16 ft 2nd level

    5 Pc Ensuite, W/I Closet, W/O To Balcony

  • 2nd Br

    3.09 x 4.44 ft 2nd level

    Double Closet, Window Flr to Ceil, hardwood floor

  • 3rd Br

    2.76 x 3.58 ft 2nd level

    Window Flr to Ceil, hardwood floor

  • Exercise

    2.78 x 5.98 ft Lower level

    Heated Floor

  • Rec

    0.0 x 0.0 ft Lower level

    Heated Floor

Thinking of Selling?

Find Out Your Home’s Value in Today’s Market!

No Email or Signup is required to view your home estimate.

estimate your home value

Contact Manoj Kukreja

Sales Representative,
Century 21 People’s Choice Realty Inc.,
Brokerage
(647) 576 - 2100

Manoj profile avatar

Property History

Property history for 32 Evergreen Gdns, Toronto

This property has been sold 10 times before. Create your free account to explore sold prices, detailed property history, and more insider data.

Sign In / Register

Estimated price

Date
Price
Change
2026-09-08
$2,825,039
-6.57%

Mortgage Calculator

This data is for informational purposes only.

Mortgage Payment per month

Principal Amount

Interest

Total Payable

Amortization

Amortization

Closing Cost Calculator

This data is for informational purposes only.

Closing Cost Total for this property

Total Cash flow for purchasing this property

Down Payment(%)*
Additional information

Provincial Land Transfer Tax

Ontario Land Transfer Tax Rebate

Toronto Land Transfer Tax

Toronto Land Transfer Tax Rebate

PST on CMHC Insurance Premium

Lawyer Fees

$2,825

Government Registration Fee's

$164

Title Insurance

Closing Cost Total

Total Cash flow for purchasing this property

Provincial Land Transfer Tax

Ontario Land Transfer Tax Rebate

Toronto Land Transfer Tax

Toronto Land Transfer Tax Rebate

PST on CMHC Insurance Premium

Lawyer Fees

$2,825

Government Registarion Fee's

$164

Title Insurance

Down Payment(%)*

* A down payment of less than 20% is permitted only for first-time home buyers purchasing their principal residence. The minimum down payment required is 5% for the portion of the purchase price up to $500,000, and 10% for the portion between $500,000 and $1,500,000. For properties priced over $1,500,000, a minimum down payment of 20% is required.

Thinking of Selling?

Find Out Your Home’s Value in Today’s Market!

No Email or Signup is required to view your home estimate.

estimate your home value

Contact Manoj Kukreja

Sales Representative, Century 21 People’s Choice Realty Inc., Brokerage
(647) 576 - 2100

Manoj profile avatar

Recent Sold Listings in Leaside, Toronto

Popular Cities